41
$3,999 Rent
Listed 17 hours ago
32 BERMONDSEY WAY
· 4
· 3.5
· 3
· 2500 - 3000
Key Facts
Key facts for 32 BERMONDSEY WAY
Property Type
House
Parking
Garage: Yes, 3 parking
MLS #
W14142880
Size
2500 - 3000 sqft
Basement
None
Listed on
-
Lot size
-
Tax
-
Days on Market
-
Year Built
-
Maintenance Fee
-

Description
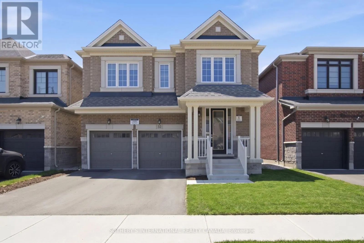
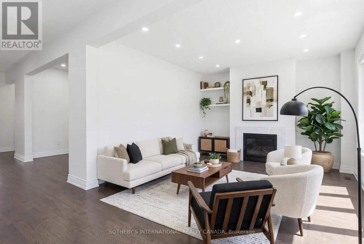
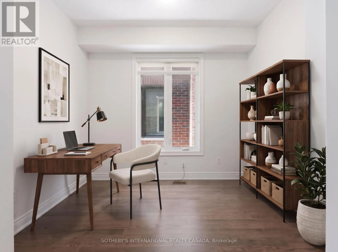
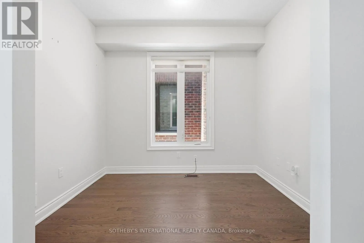
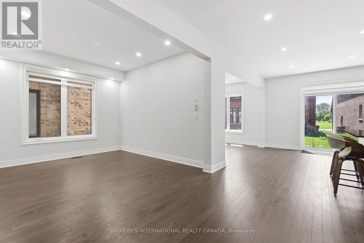
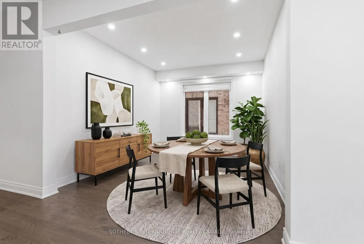
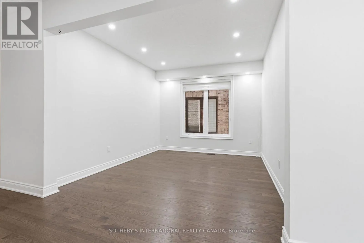
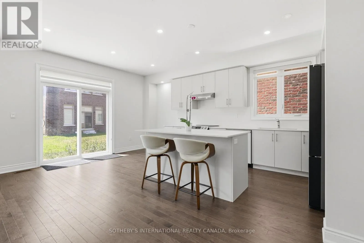
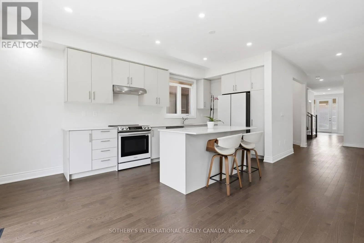
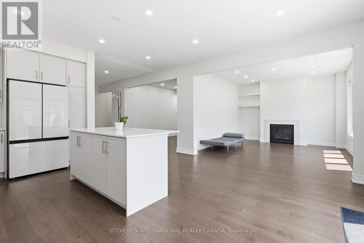
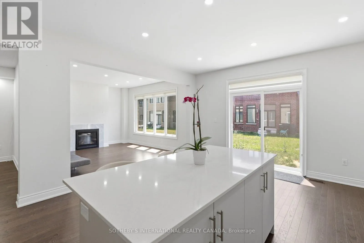
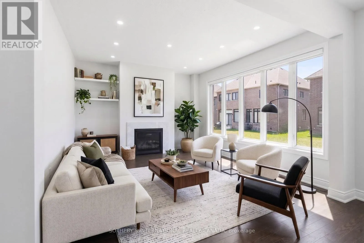
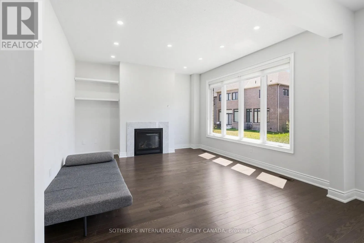
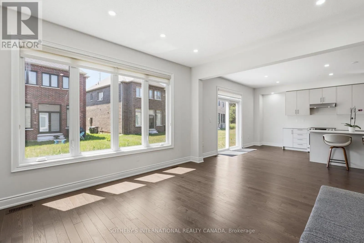
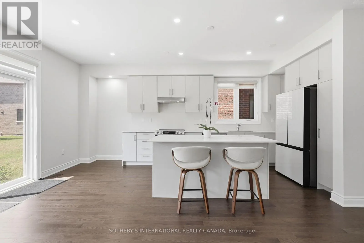
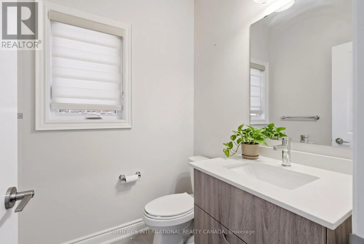
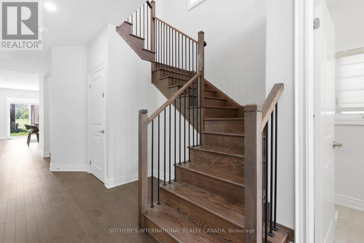
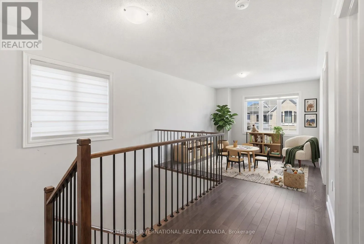
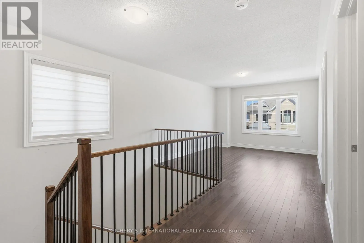
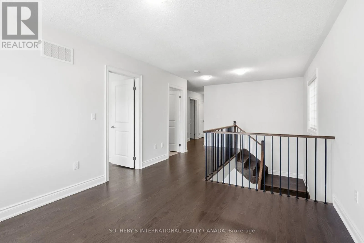
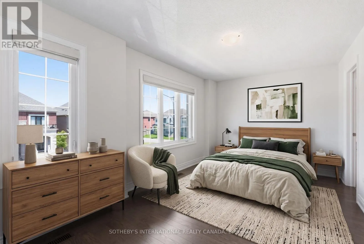
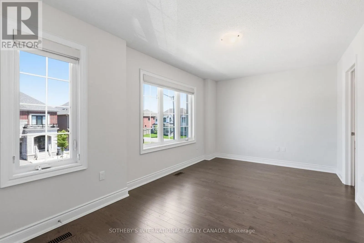
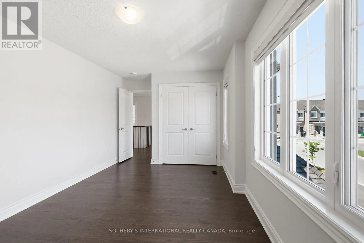
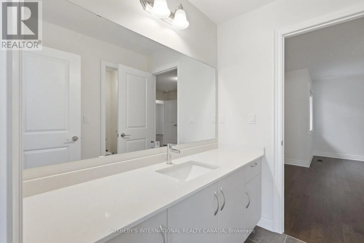
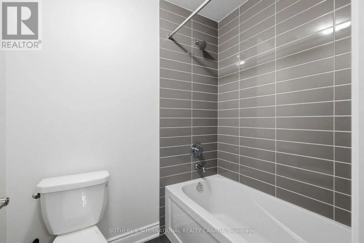
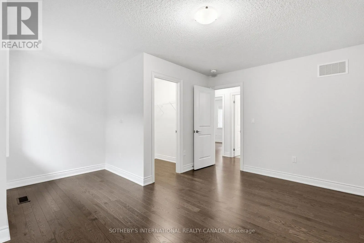
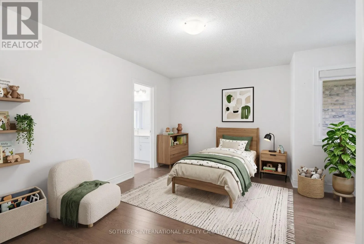
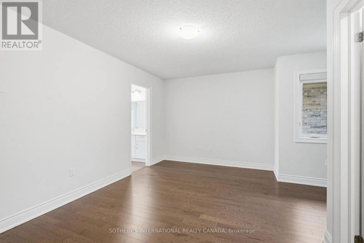
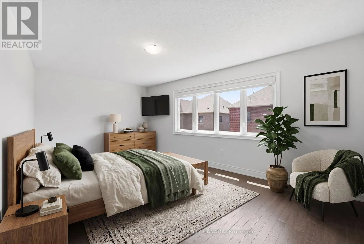
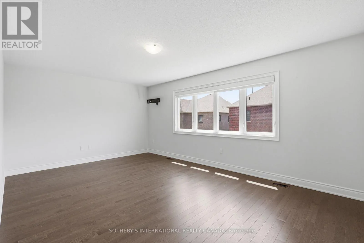
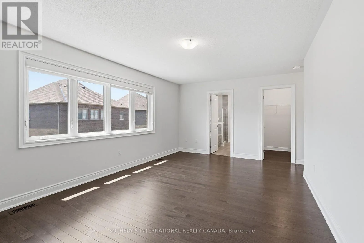
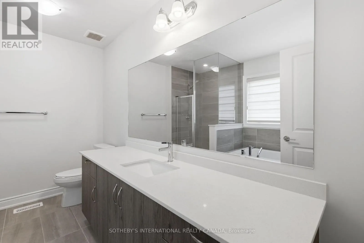
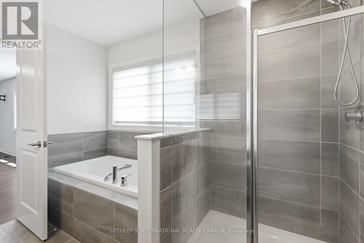
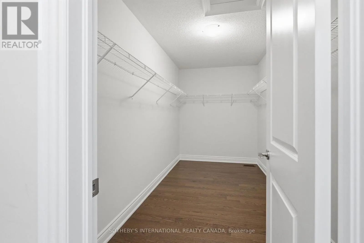
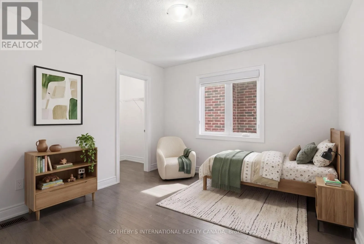
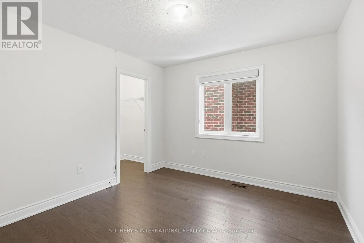
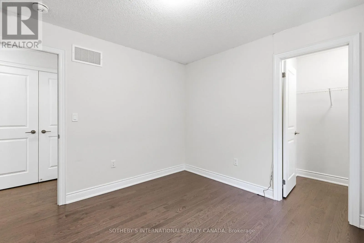
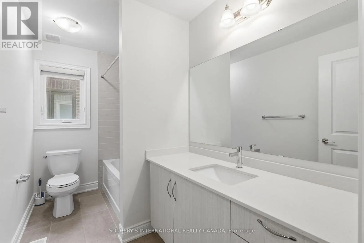
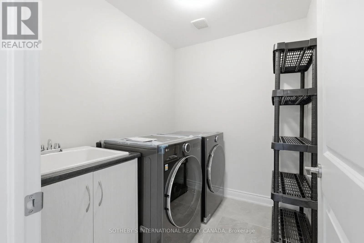
A Beauty on Bermondsey. Welcome to this stunning two-storey detached home in the Bram West community of Brampton. Offering 4 bedrooms, 4 bathrooms, and 2,965 SqFt of thoughtfully designed living space, this home blends everyday comfort with elevated style. The open-concept kitchen is a showpiece, fe...aturing sleek high-end Samsung appliances, a large centre island, and a walkout to the backyard-perfect for entertaining or morning coffee. Just across, the spacious family room impresses with a cozy fireplace and an oversized window that floods the space with natural light. A separate formal dining room, elegant living room, and a convenient powder room complete the main floor. Upstairs, retreat to the expansive primary suite, complete with a luxurious ensuite and not one but two generous walk-in closets. Three additional spacious bedrooms, a dedicated laundry room, and a versatile open-concept bonus space round out the second level-ideal as a playroom, home office, second family room, or whatever your lifestyle calls for. Close To Park, Schools, Golf Club, Restaurants, Grocery Store, & Other Amenities. Minutes Away To Hwy 401/407. Note some photos have been virtually staged. (id:10452)
Room Types
Bathroom
-
Dimensions 1.65 m x 3.22 m
57.19 sqft
Bathroom
-
Dimensions 1.93 m x 1.57 m
32.62 sqft
Bathroom
-
Dimensions 3.25 m x 2.51 m
87.81 sqft
Similar Properties (No results)
Listing courtesy of: SOTHEBY'S INTERNATIONAL REALTY CANADA
This REALTOR.ca listing content is owned and licensed by REALTOR® members of The Canadian Real Estate Association.