24
$3,100 Rent
Listed 17 hours ago
13 GILFORD STREET
· 3
· 2.5
· 4
· 2000 - 2500
Key Facts
Key facts for 13 GILFORD STREET
Property Type
Townhome
Parking
Garage: Yes, 4 parking
MLS #
W14149704
Size
2000 - 2500 sqft
Basement
Full
Listed on
-
Lot size
-
Tax
-
Days on Market
-
Year Built
-
Maintenance Fee
-

Description
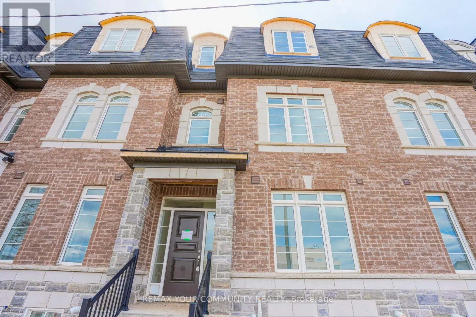
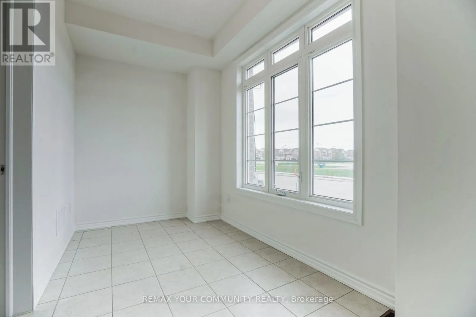
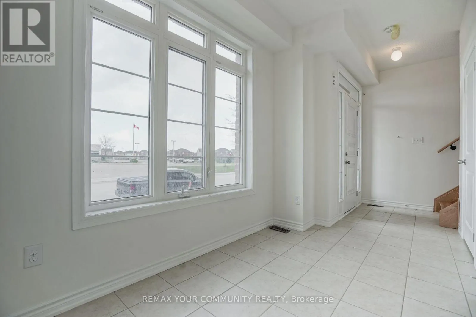
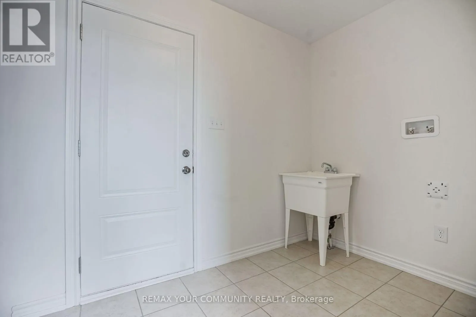
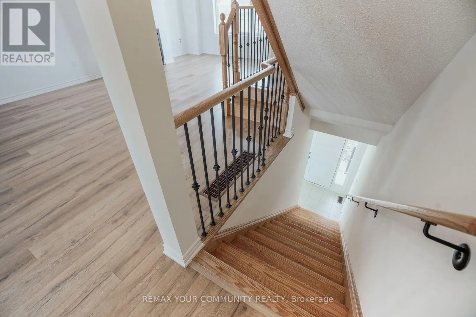
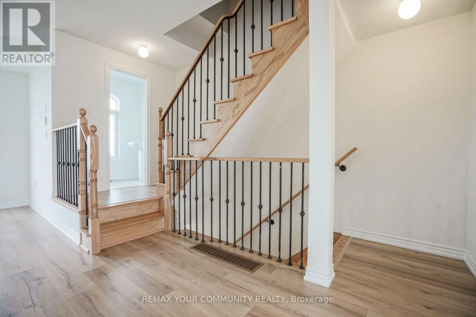
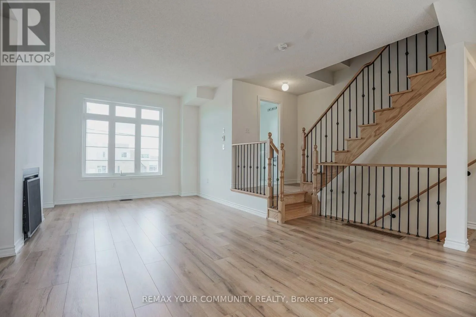
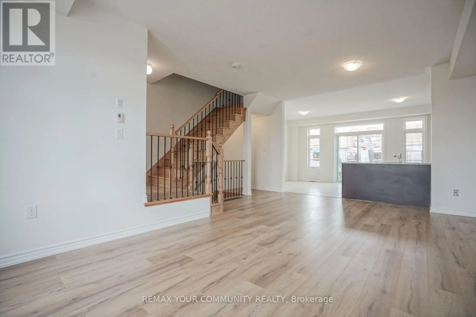
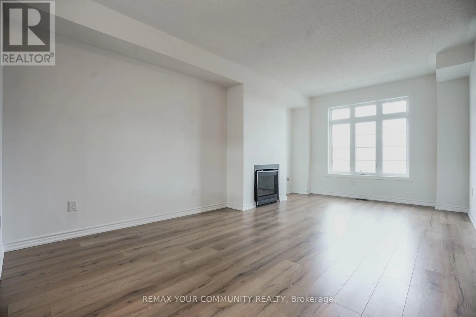
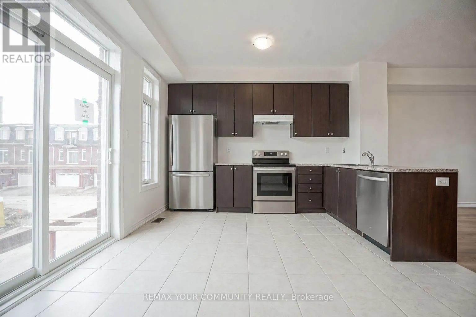
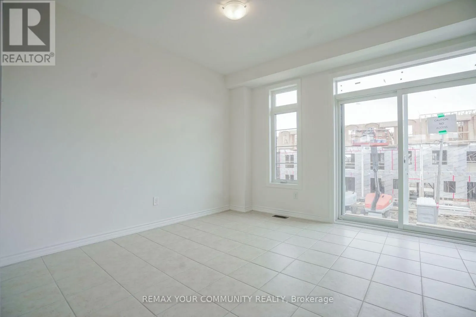
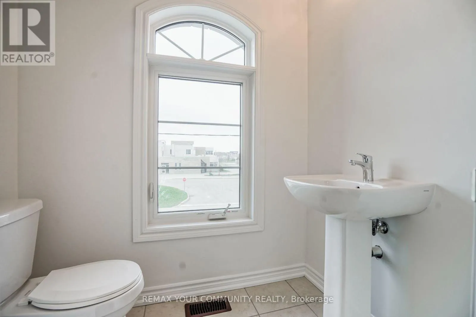
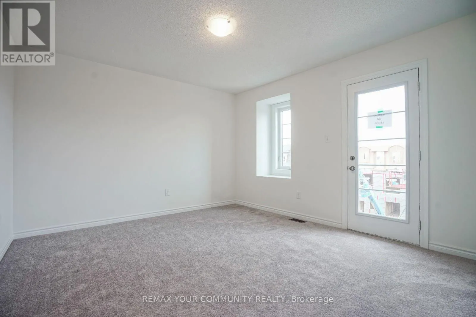
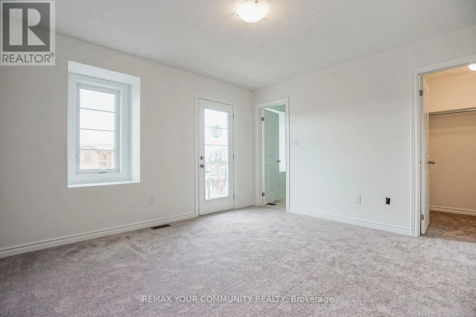
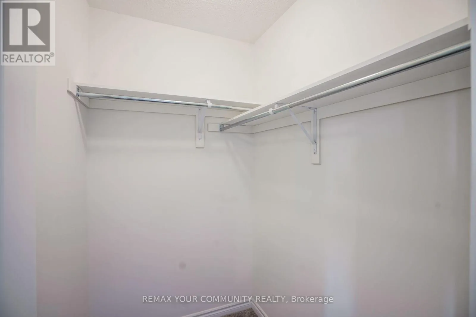
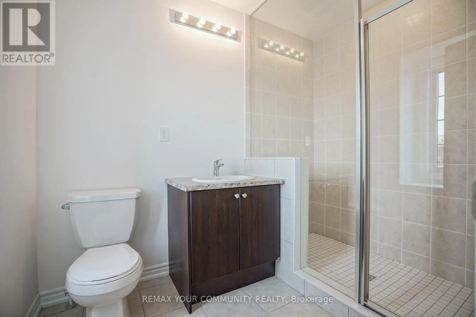
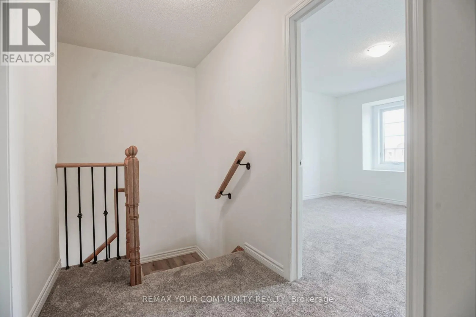
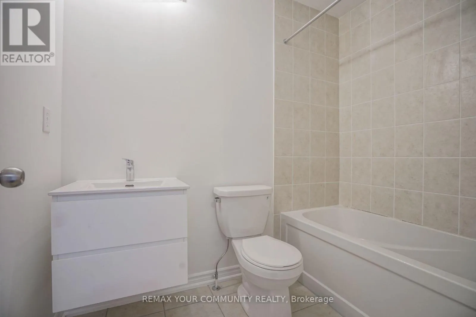
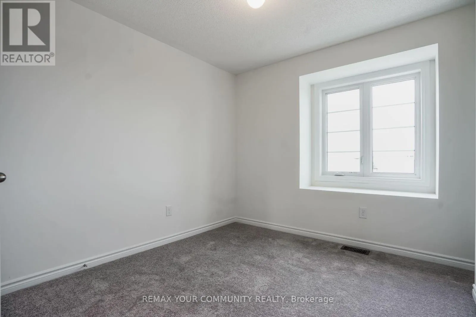
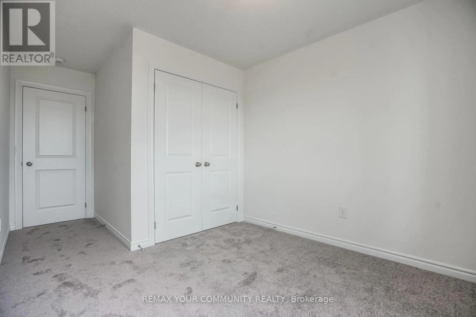
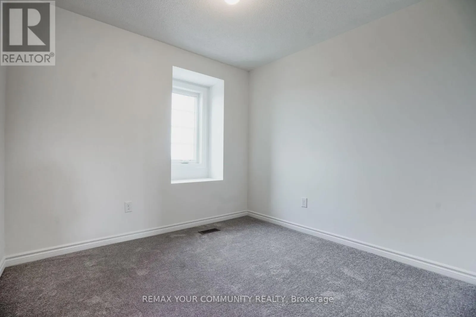
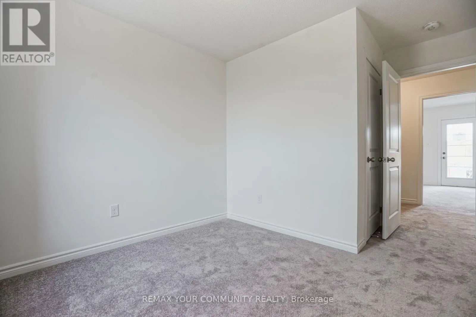
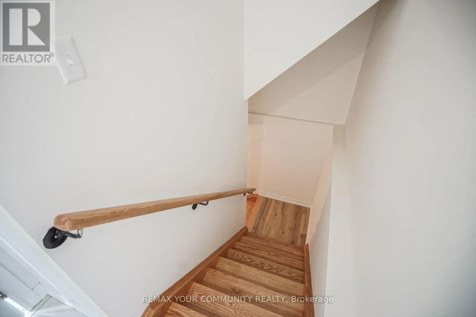
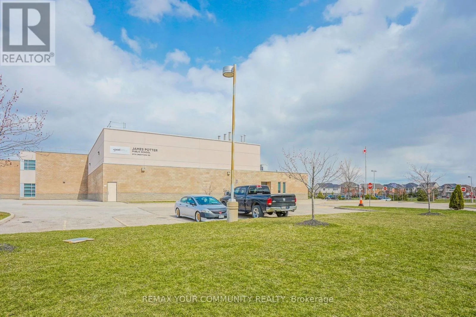
Welcome to 13 Gilford Street, a spacious 3-bedroom, 2.5-bath freehold townhome offering approximately 2,258 sq. ft. across three thoughtfully designed levels in Brampton's desirable Credit Valley community. The main level features a bright study ideal for a home office, convenient laundry and direct... access to the double-car garage. Upstairs, the open-concept living and dining area is filled with natural light, while the generous kitchen and breakfast area offer plenty of cabinetry and a walkout to a large private terrace-perfect for outdoor dining and entertaining. The third floor offers three comfortable bedrooms, including a spacious primary retreat with walk-in closet and private ensuite, plus an additional full bath and balcony access. Complete with a private double driveway and parking for up to four vehicles. Conveniently located near schools, parks, conservation areas, recreation, public transit, shopping and everyday amenities, with easy access to the Creditview and James Potter area. A fantastic opportunity for tenants seeking space, convenience and modern townhouse living. (id:10452)
Room Types
Bedroom 2
-
Measurements not available
0 sqft
Bedroom 3
-
Measurements not available
0 sqft
Dining room
-
Measurements not available
0 sqft
Similar Properties (No results)
Listing courtesy of: REMAX YOUR COMMUNITY REALTY
This REALTOR.ca listing content is owned and licensed by REALTOR® members of The Canadian Real Estate Association.