16
$2,850 Rent
Listed 1 day
5 - 43 MCMURCHY AVENUE N
· 3+1
· 2.5
· 3
· 1100 - 1500
Key Facts
Key facts for 5 - 43 MCMURCHY AVENUE N
Property Type
Townhome
Parking
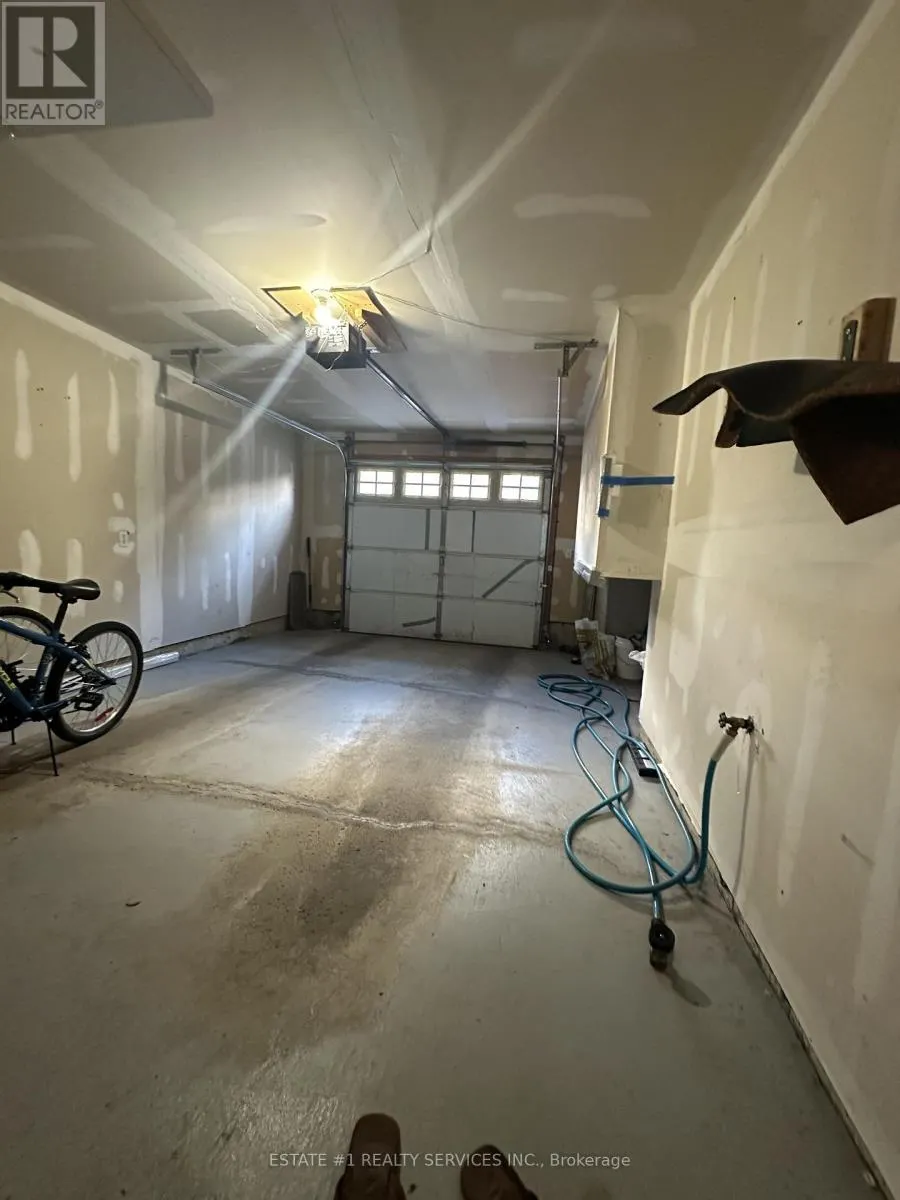
Garage: Yes, 3 parking
MLS #
W14150554
Size
1100 - 1500 sqft
Basement
Finished, N/A (Finished), N/A
Listed on
-
Lot size
-
Tax
-
Days on Market
-
Year Built
-
Maintenance Fee
-

Description
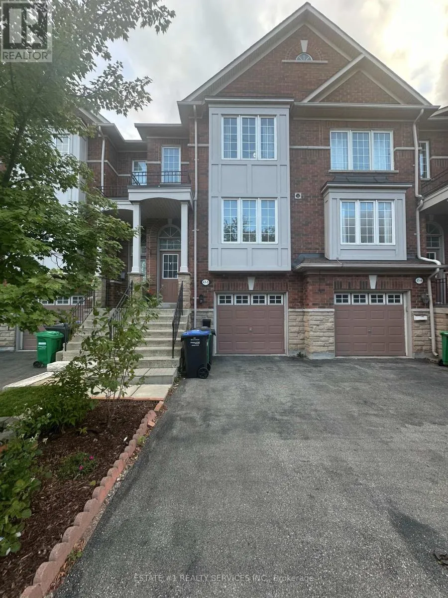
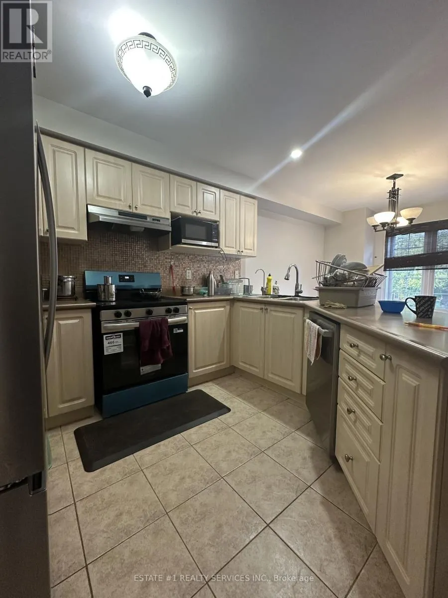
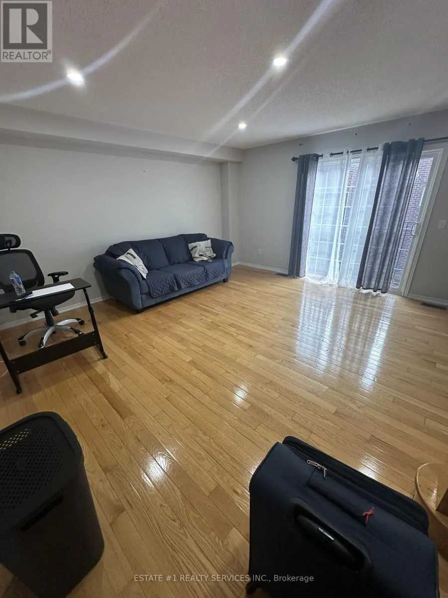
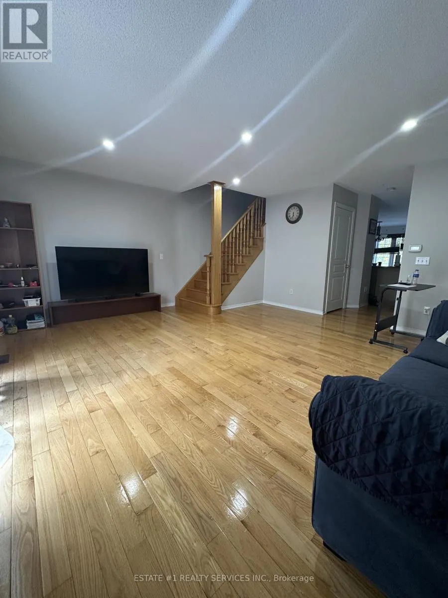
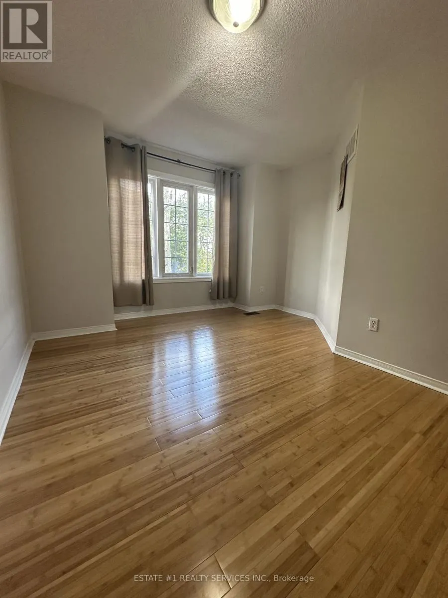
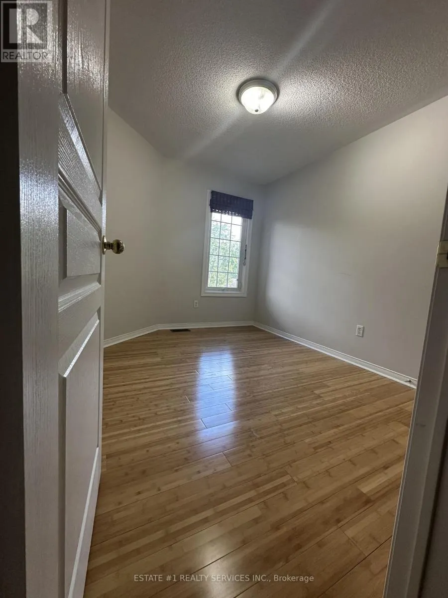
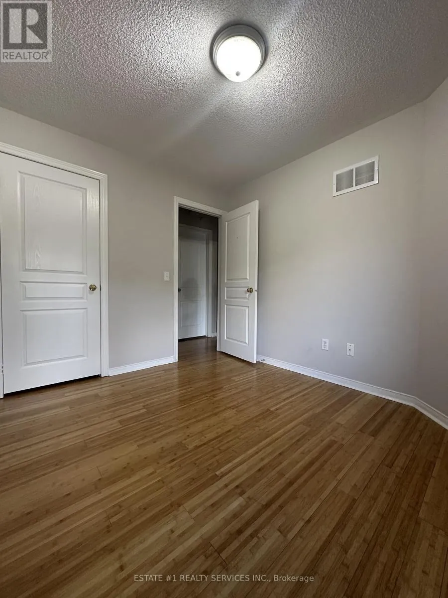
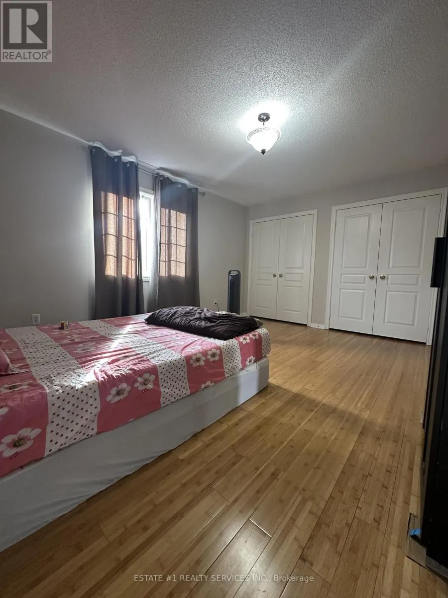
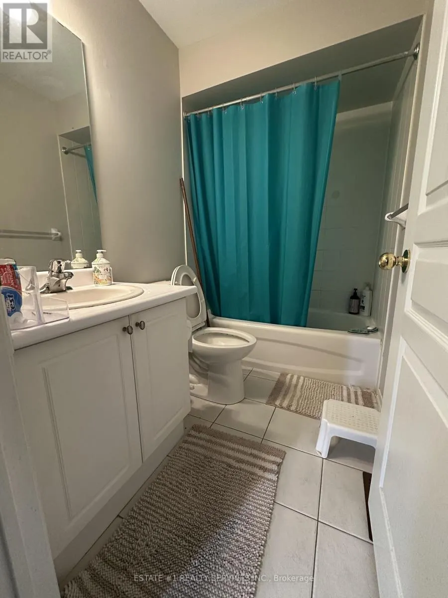
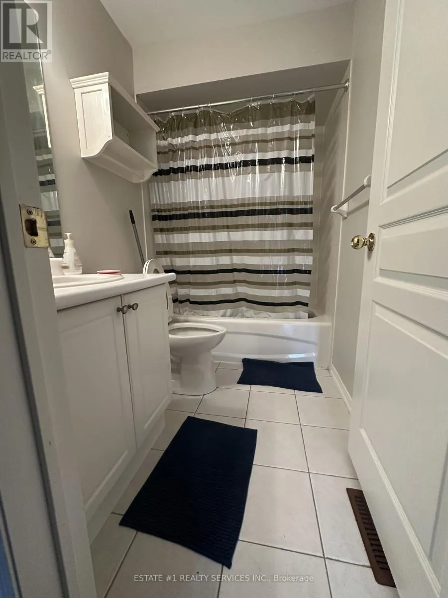
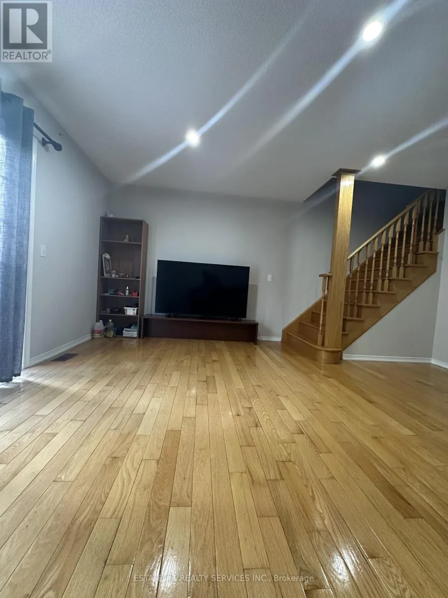
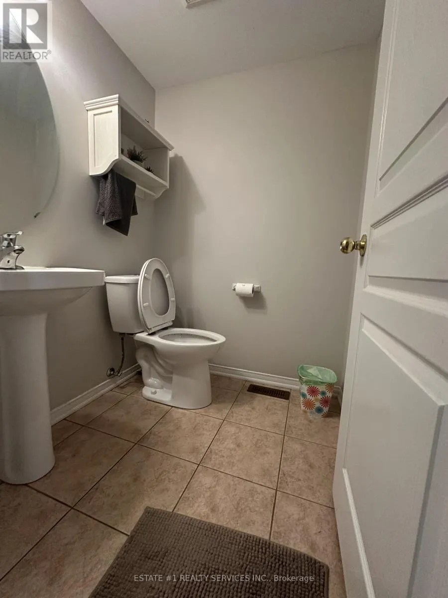
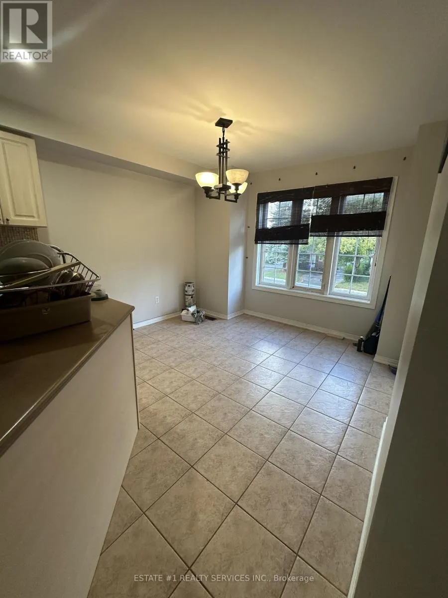
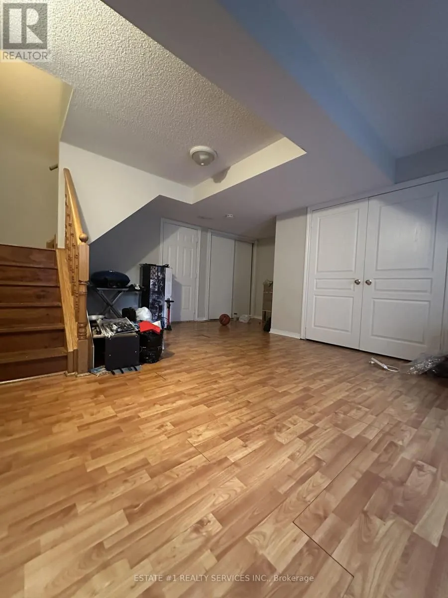
Well Maintained 3 Bedroom townhome With Finished Basement (On Ground Level) which can be used as a 4th bedroom. Property comes with 3 washrooms with the powder room in the main level and 2 full washrooms in the upper level. Walking distance To Brampton Go, Shops, Cafes, Gage Park, The Rose, Library... & Farmers Market. Quartz Countertops In Kitchen & Bathrooms Lower Level Laundry, Garage Door Entry, Main Floor Powder Room, Stainless Steel Fridge, Stove & Dishwasher In Kitchen. Steps To Go Station, Schools, Parks, Highways, Grocery, Bus Stop, Hospital. Its a Perfect home For A Small Family or working individuals going to downtown. (id:10452)
Room Types
Bedroom 2
-
Dimensions 3.64 m x 3.59 m
140.66 sqft
Bedroom 3
-
Dimensions 3.27 m x 2.59 m
91.16 sqft
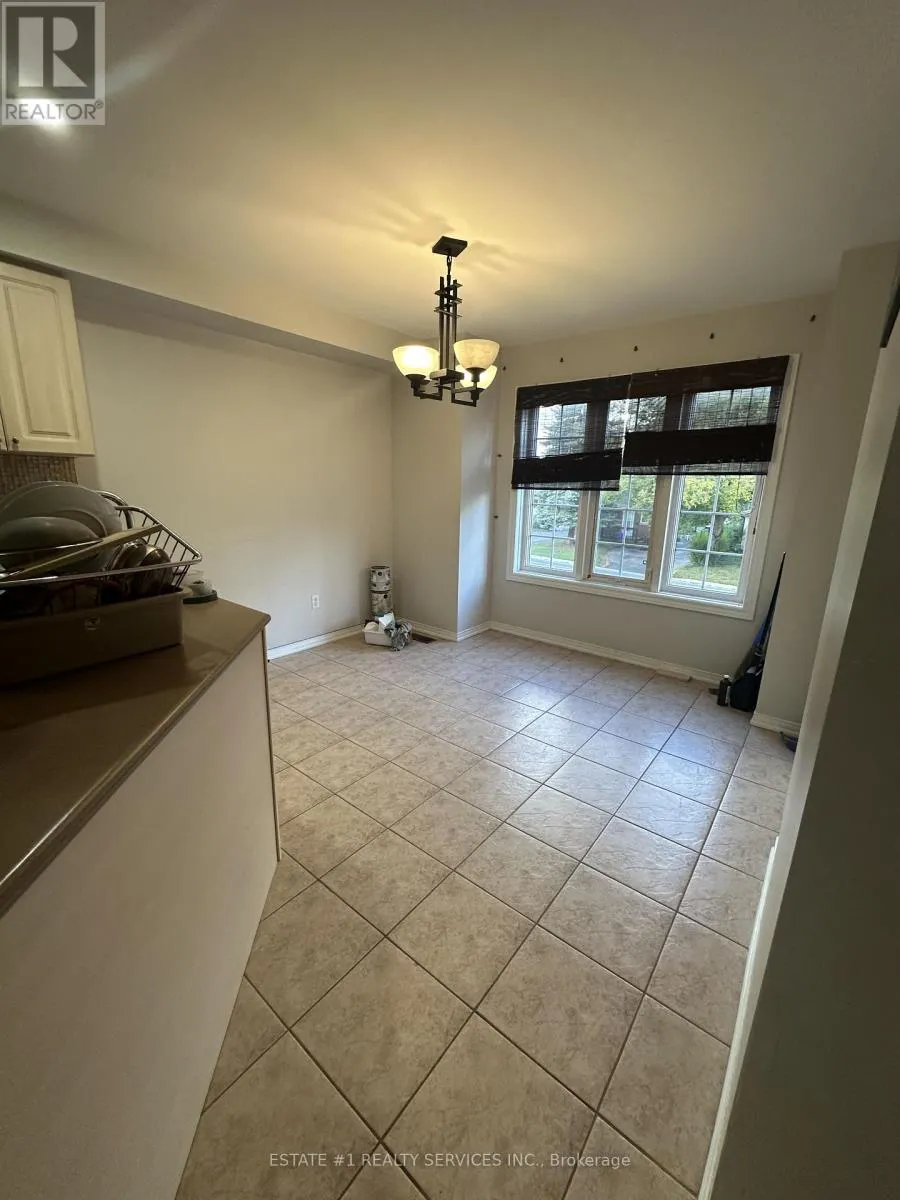
Eating area
-
Dimensions 3.05 m x 2.42 m
79.45 sqft
Similar Properties (No results)
Listing courtesy of: ESTATE #1 REALTY SERVICES INC.
This REALTOR.ca listing content is owned and licensed by REALTOR® members of The Canadian Real Estate Association.