14
$5,350 Rent
Listed 15 hours ago
1562 EDENCREST DRIVE
· 4+1
· 4.5
· 4
· 2500 - 3000
Key Facts
Key facts for 1562 EDENCREST DRIVE
Property Type
House
Parking
Garage: Yes, 4 parking
MLS #
W14177732
Size
2500 - 3000 sqft
Basement
Finished, N/A (Finished)
Listed on
-
Lot size
-
Tax
-
Days on Market
-
Year Built
-
Maintenance Fee
-

Description
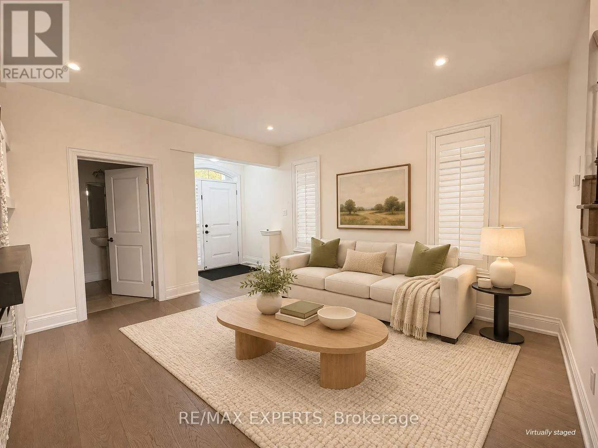
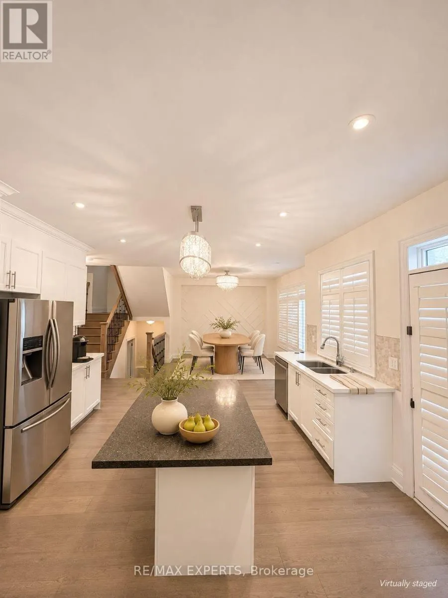
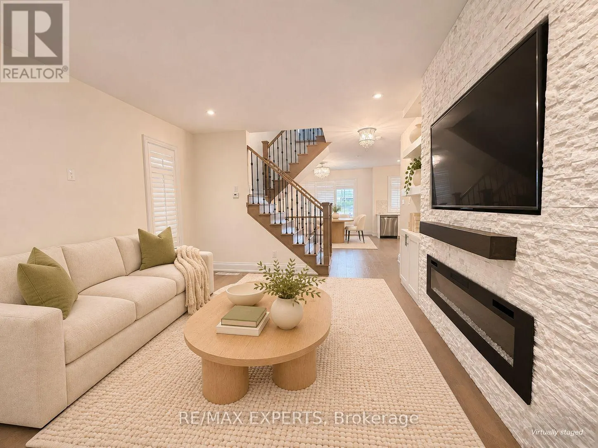
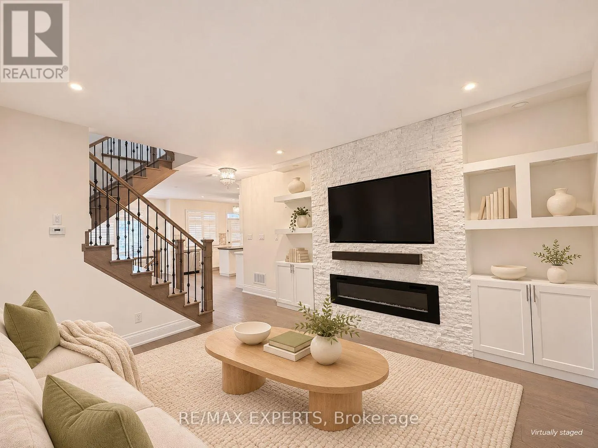
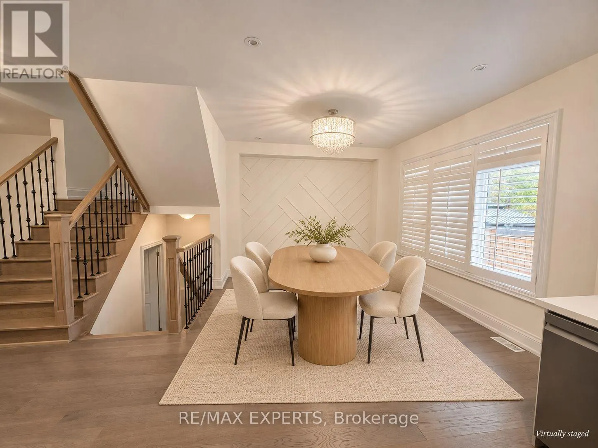
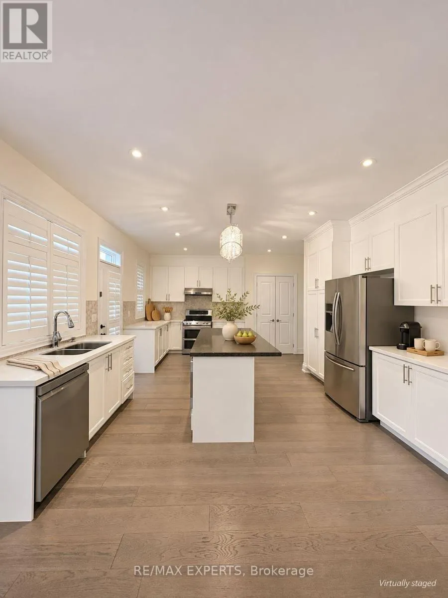
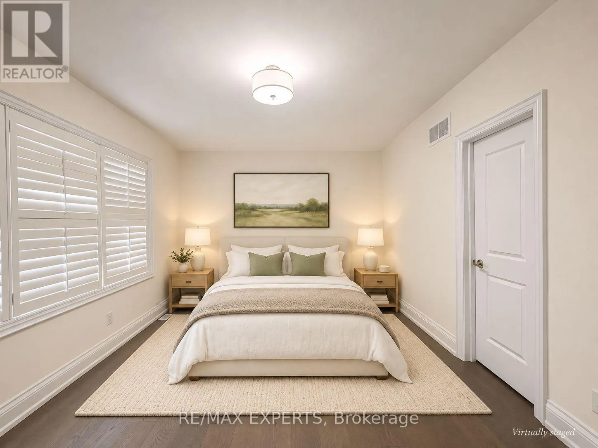
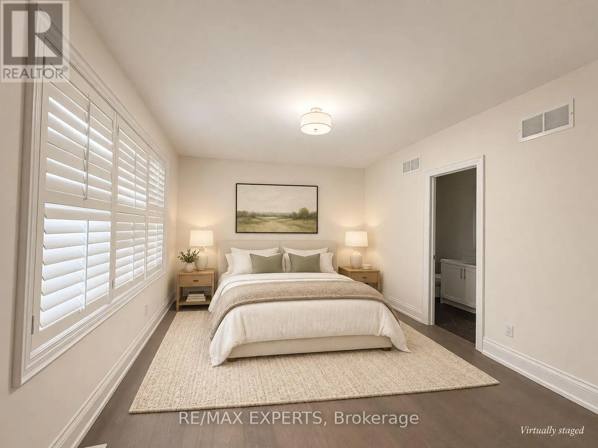
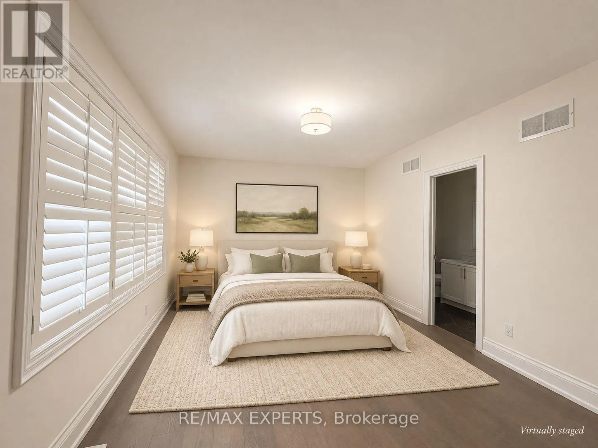
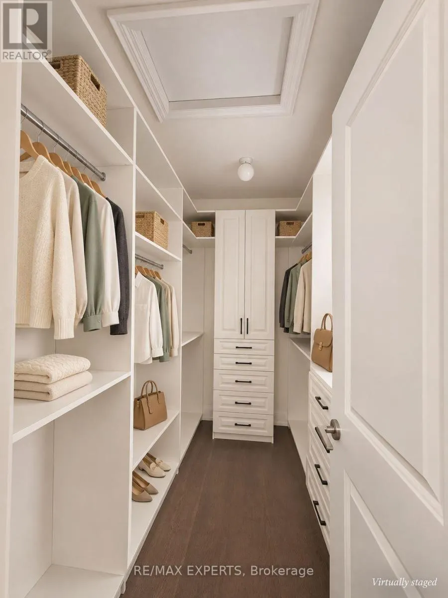
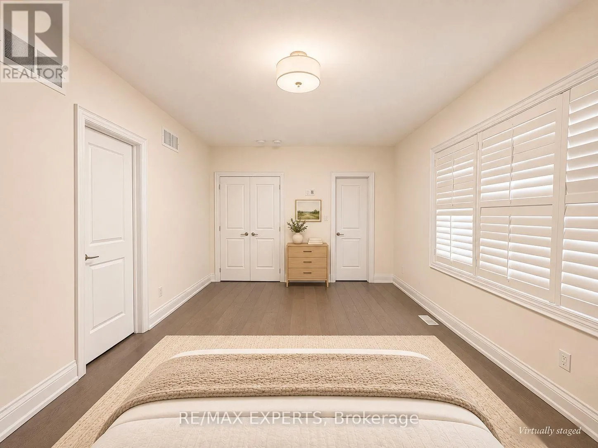
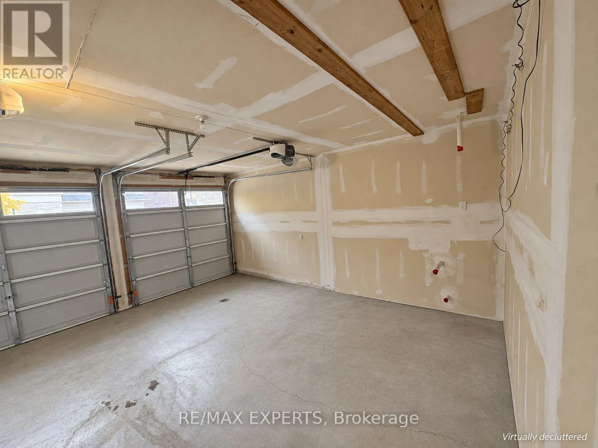
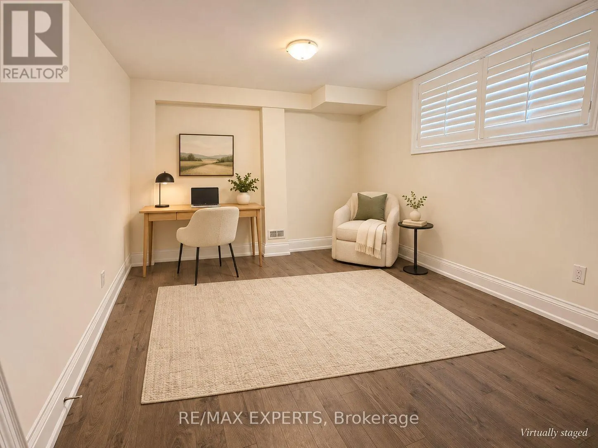
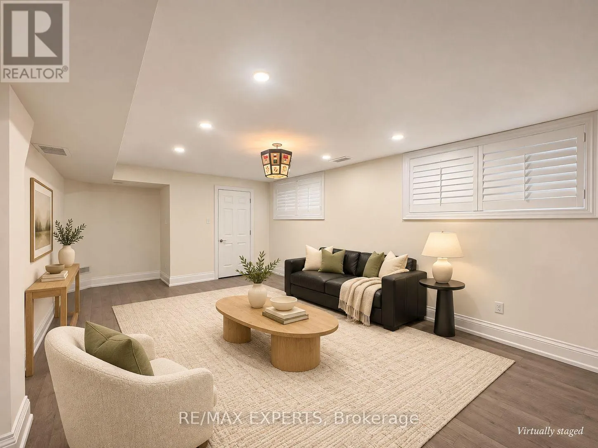
Welcome to 1562 Edencrest Drive in The Heights at Marionville, nestled in Lakeview's desirable Orchard Heights neighbourhood. This spacious detached home offers approximately 3,485 sq. ft. of living space, featuring 4+1 bedrooms and 5 bathrooms. Enjoy 9-foot ceilings on the main floor, bright living... and dining areas, and a modern kitchen with stainless steel appliances, a centre island and ample storage. California shutters and engineered hardwood flooring complement the interior. The primary bedroom features a walk-in closet and a five-piece ensuite. Two additional second-floor bedrooms share a bathroom, with laundry conveniently located on the same level. The generous third-floor loft includes its own ensuite, ideal as a bedroom or private retreat. A finished basement provides a recreation room, an additional bedroom and a full bathroom. Enjoy a backyard with a large deck and green space, plus a double-car garage. A wonderful opportunity to lease a spacious home on a quiet street. (id:10452)
Room Types
Bedroom 2
-
Dimensions 3.81 m x 4.04 m
165.68 sqft
Bedroom 2
-
Dimensions 4.24 m x 4 m
182.56 sqft
Bedroom 4
-
Dimensions 5.28 m x 7.35 m
417.73 sqft
Similar Properties (No results)
Listing courtesy of: RE/MAX EXPERTS
This REALTOR.ca listing content is owned and licensed by REALTOR® members of The Canadian Real Estate Association.