41
$500,000 Sale
Listed 15 hours ago
810 - 2055 UPPER MIDDLE ROAD
· 1+1
· 1.5
· 1
· 1000 - 1199
Key Facts
Key facts for 810 - 2055 UPPER MIDDLE ROAD
Property Type
Condo
Parking
Garage: Yes, 1 parking
MLS #
W14177780
Size
1000 - 1199 sqft
Basement
None
Listed on
-
Lot size
-
Tax
-
Days on Market
-
Year Built
-
Maintenance Fee
$1,085.29/mo

Description
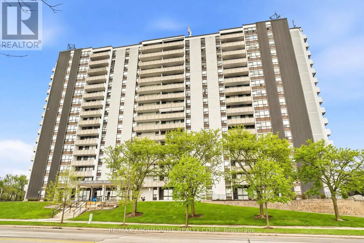
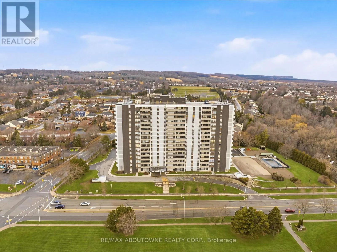
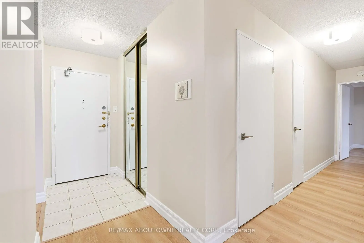
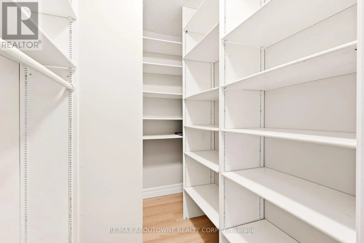
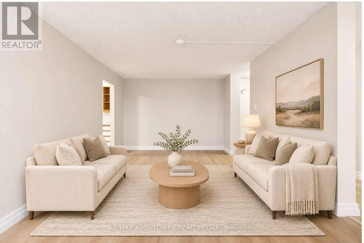
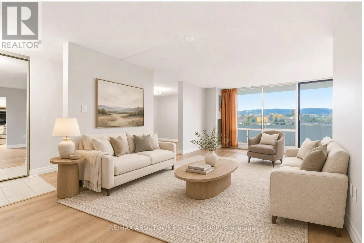
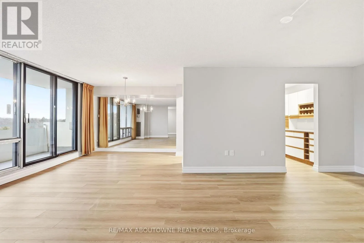
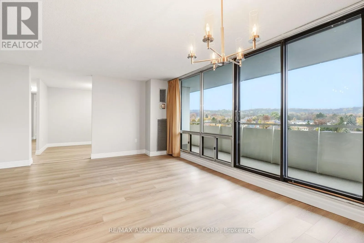
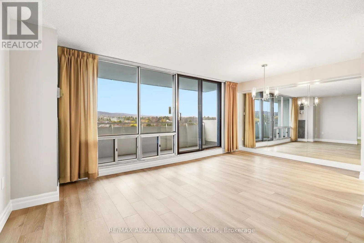
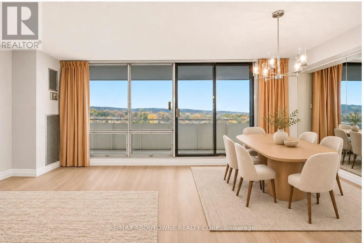
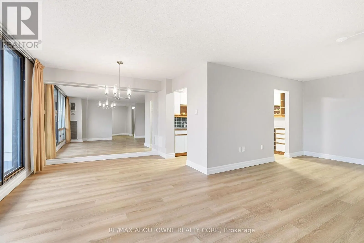
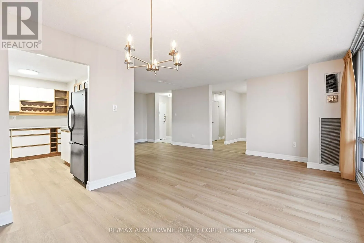
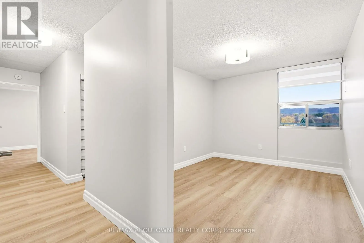
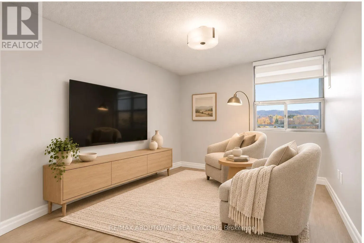
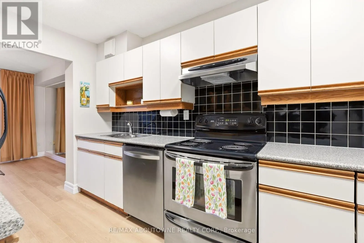
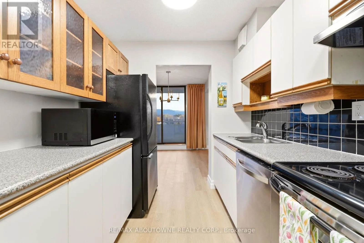
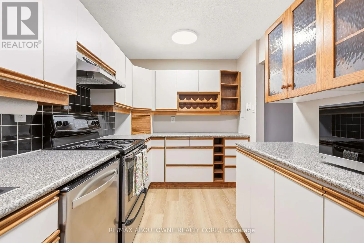
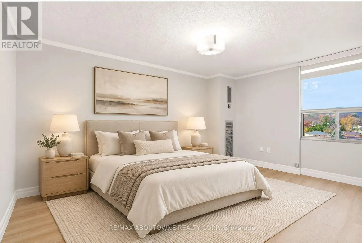
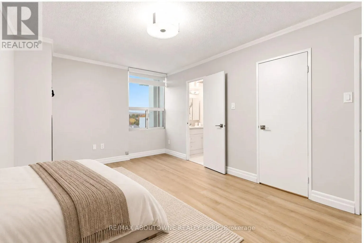
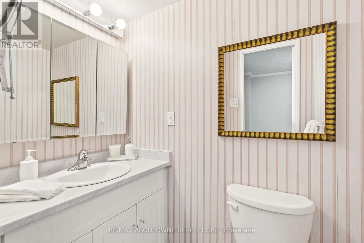
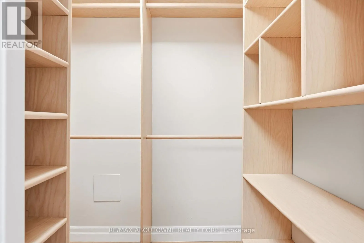
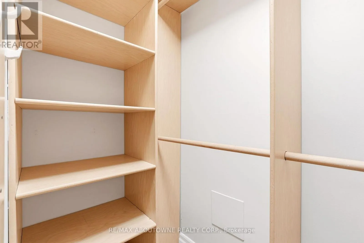
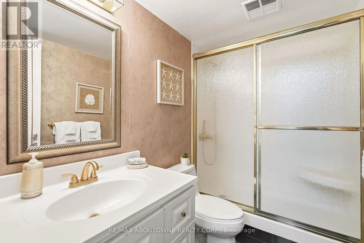
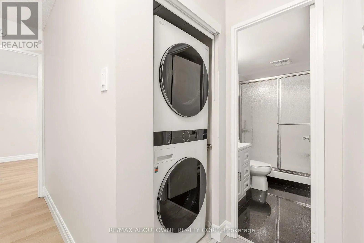
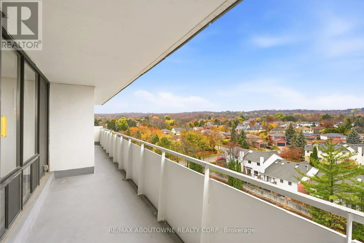
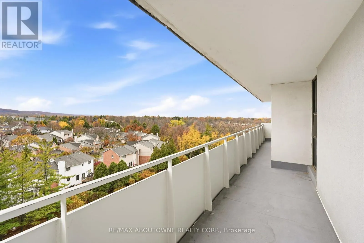
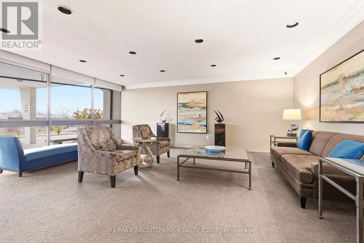
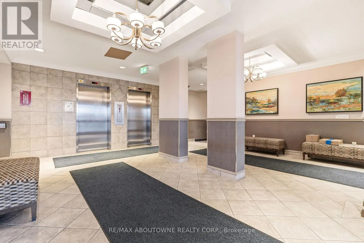
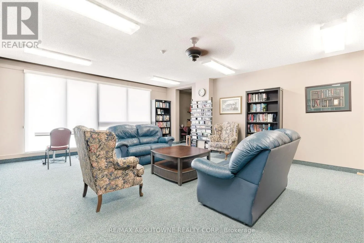
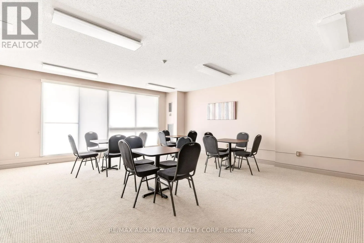
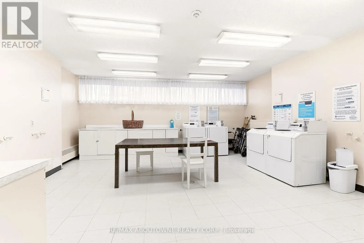
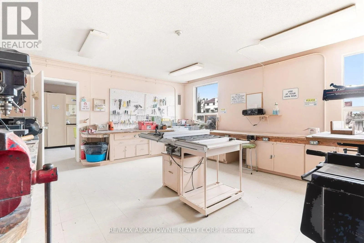
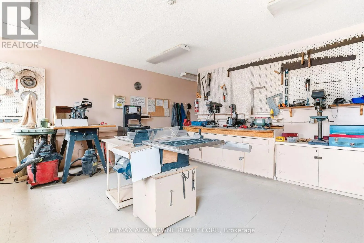
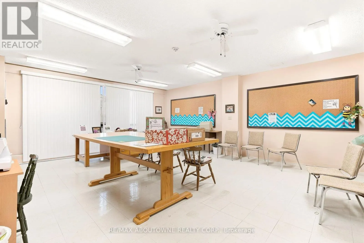
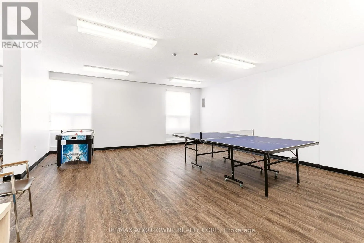
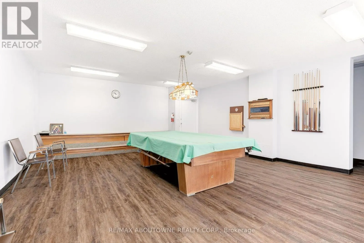
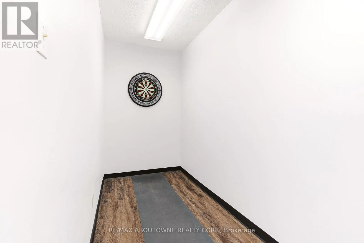
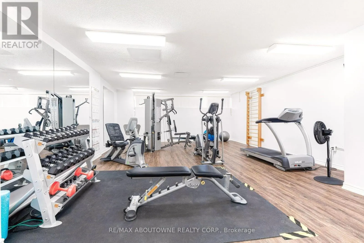
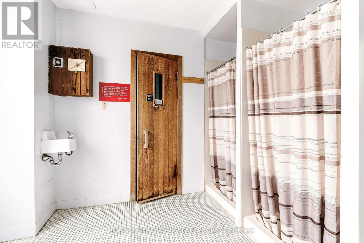
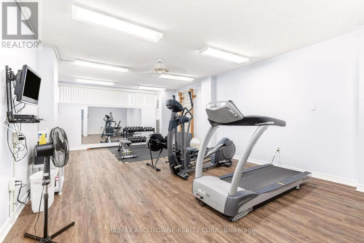
Beautiful escarpment views, generous living space and exceptional convenience await in this meticulously maintained North Burlington condo. Offering over 1,075 sq. ft., this bright one-bedroom-plus-den suite features 1.5 bathrooms and a thoughtfully designed layout. The versatile den makes an ideal ...home office or guest space, while an oversized private balcony offers a peaceful setting to relax and enjoy the views. Recent updates include vinyl flooring, fresh paint throughout, new fixtures and new transom blinds. The spacious living room opens directly onto the balcony, while a dedicated dining area with mirrored walls and picturesque views provides a welcoming space to entertain. A bright kitchen, in-suite laundry and a separate in-suite storage room complete this comfortable, well-appointed home. Condo fees offer outstanding value, covering heat, hydro, water, central air conditioning and Bell Fibe TV. One underground parking space adds everyday convenience. Residents enjoy an extensive range of amenities, including an outdoor pool, tennis courts, exercise room, men's and ladies' change rooms with sauna facilities, party room, workshop, library, guest suite and ample visitor parking, along with an on-site building manager. Set in a welcoming, established community within walking distance of shopping, transit, banks, Tim Hortons, Shoppers Drug Mart, parks and scenic trails, this home offers the space you want and the carefree condo lifestyle you've been looking for. (id:10452)
Room Types
Bedroom
-
Dimensions 4.72 m x 3.15 m
160.04 sqft
Den
-
Dimensions 3.73 m x 2.8 m
112.42 sqft
Dining room
-
Dimensions 3.35 m x 2.36 m
85.1 sqft
Similar Properties (No results)
Listing courtesy of: RE/MAX ABOUTOWNE REALTY CORP.
This REALTOR.ca listing content is owned and licensed by REALTOR® members of The Canadian Real Estate Association.