14
$2,100 Rent
Listed 12 hours ago
5302 - 448 BURNHAMTHORPE ROAD W
· 1+1
· 1.0
· 0
· 500 - 599
Key Facts
Key facts for 5302 - 448 BURNHAMTHORPE ROAD W
Property Type
Condo, Multi-level
Parking
Garage: No, 0 parking
MLS #
W14178786
Size
500 - 599 sqft
Basement
None
Listed on
-
Lot size
-
Tax
-
Days on Market
-
Year Built
-
Maintenance Fee
-

Description
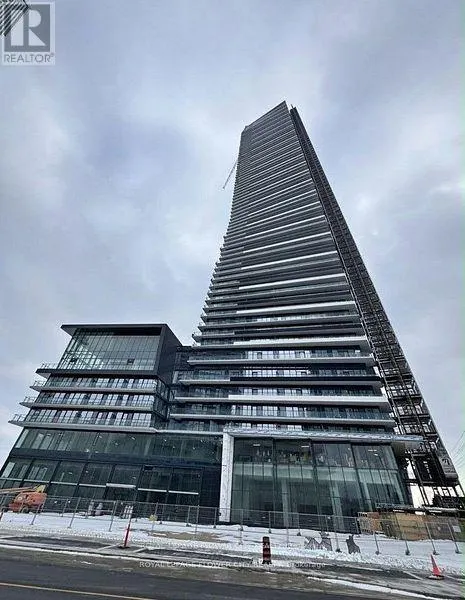
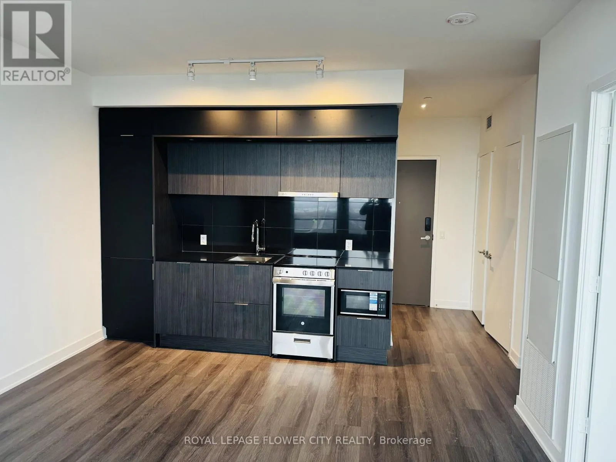
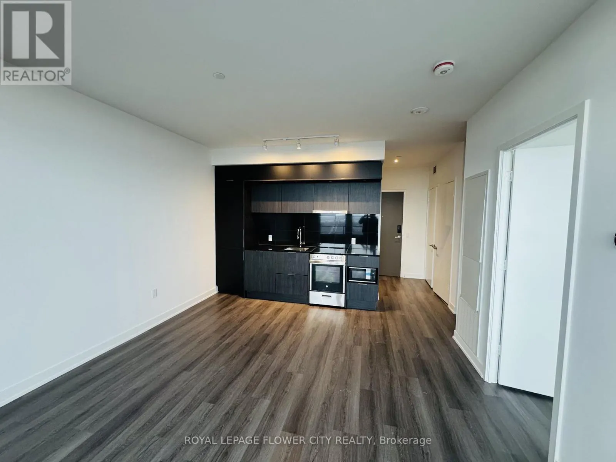
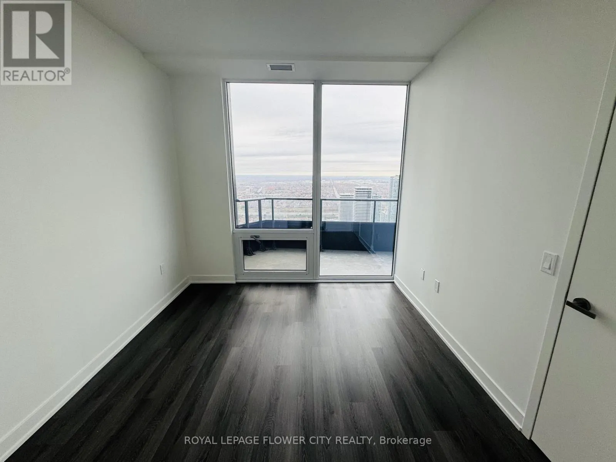
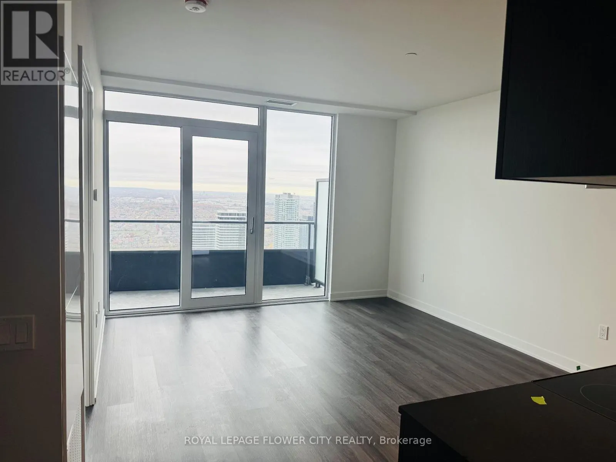
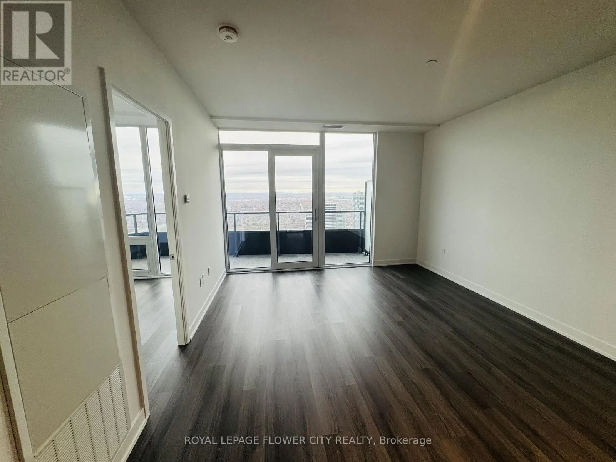
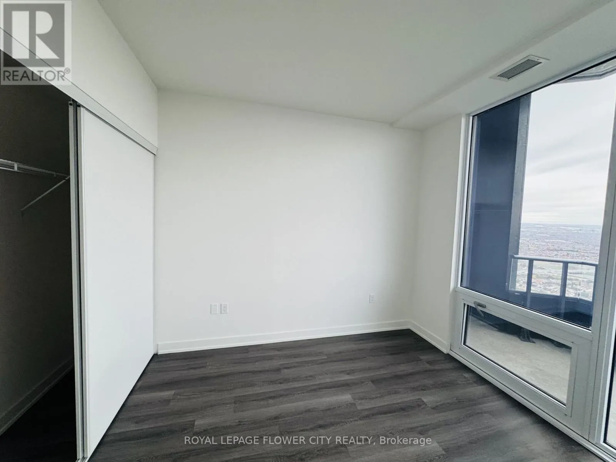
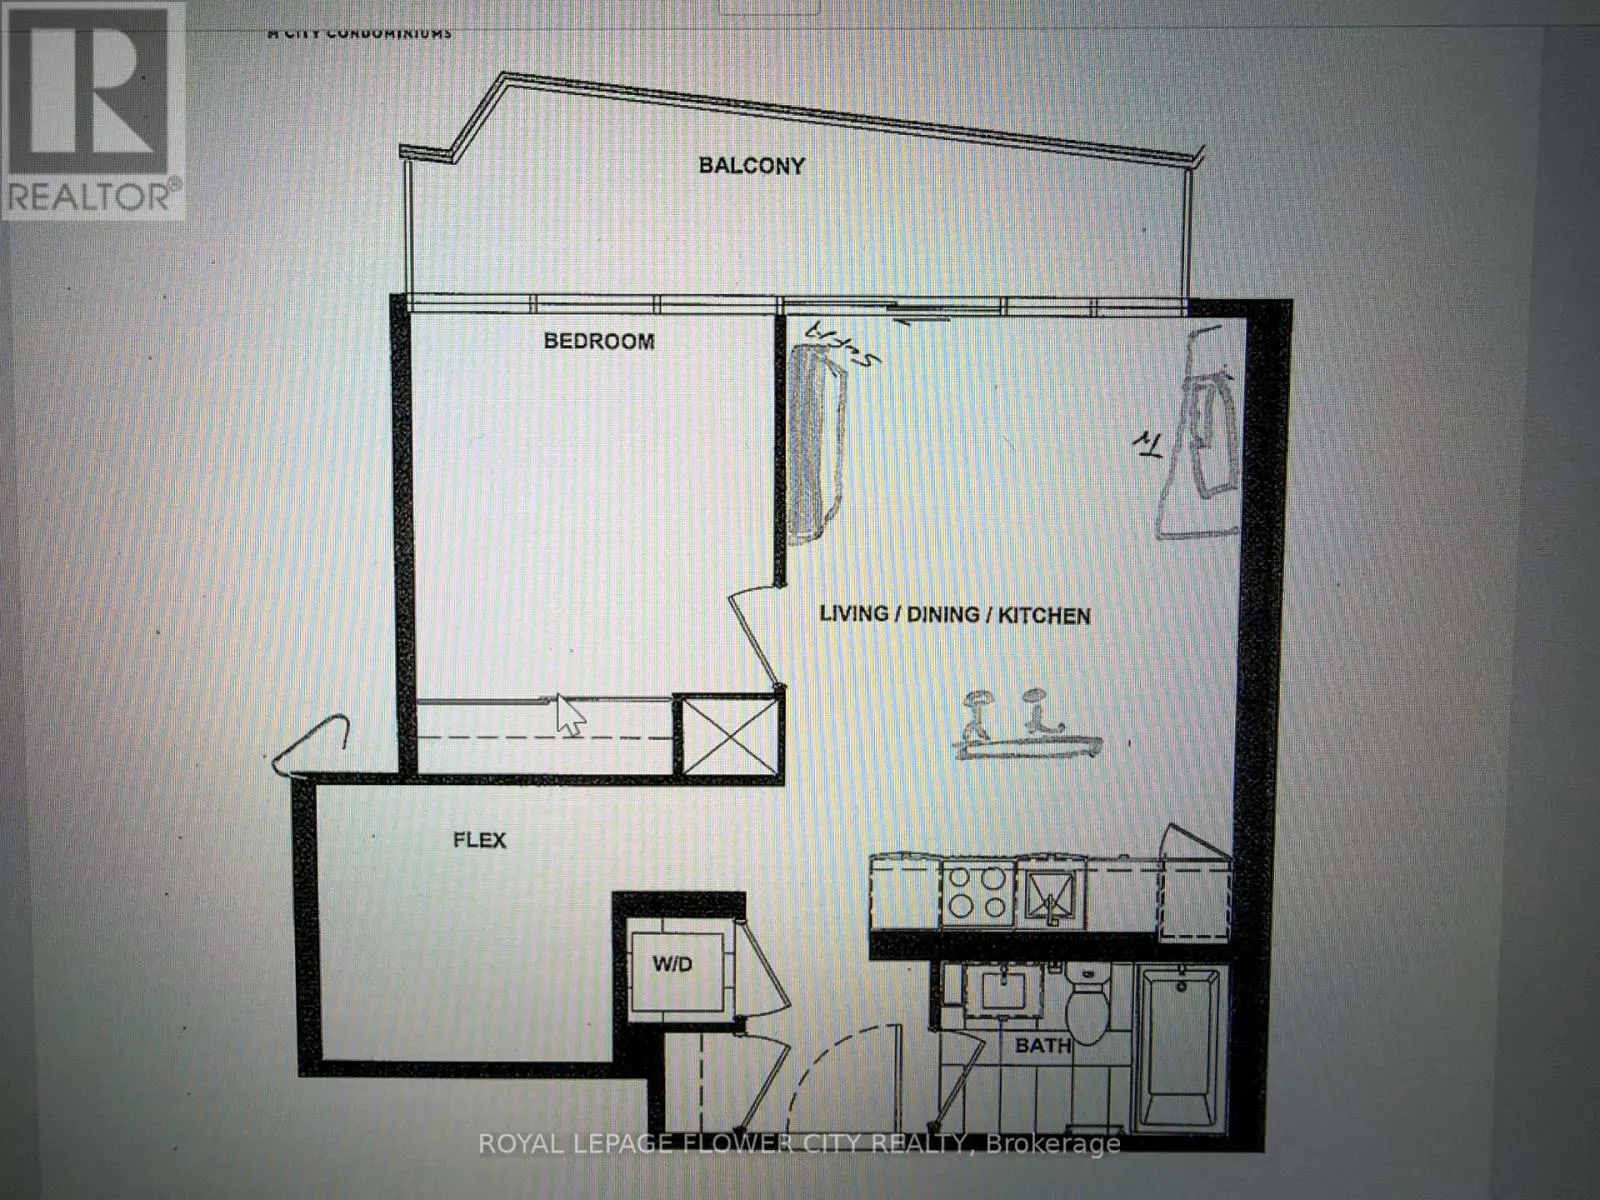
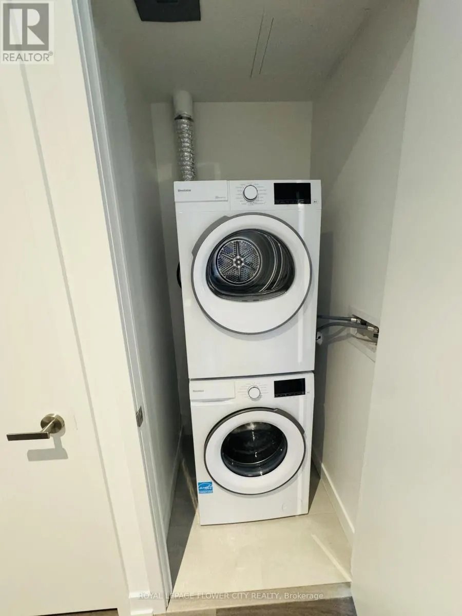
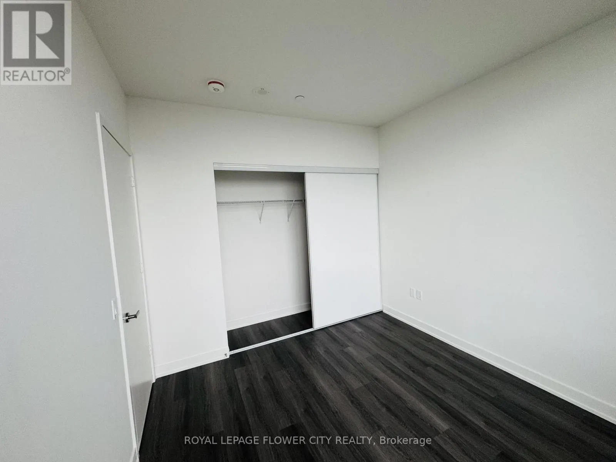
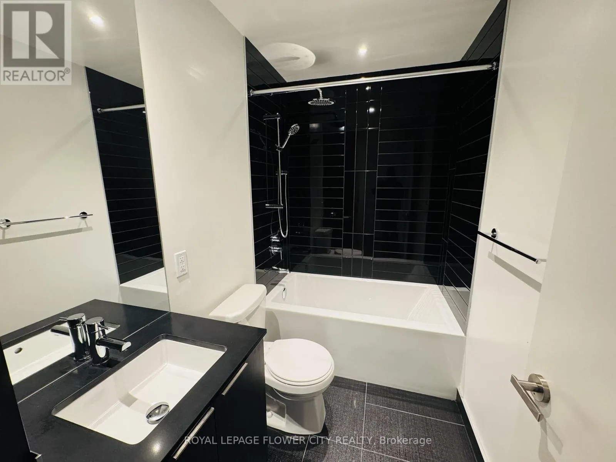
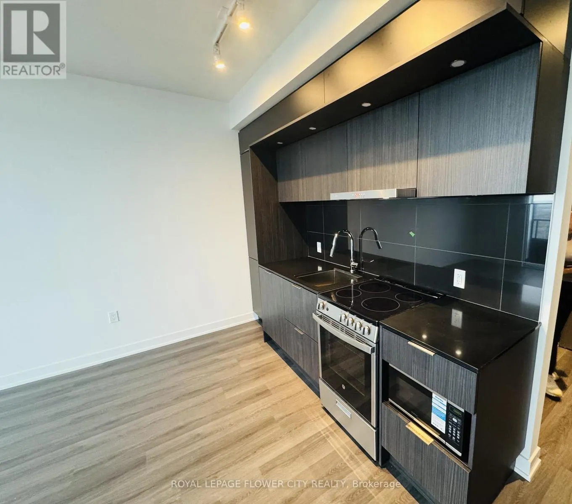
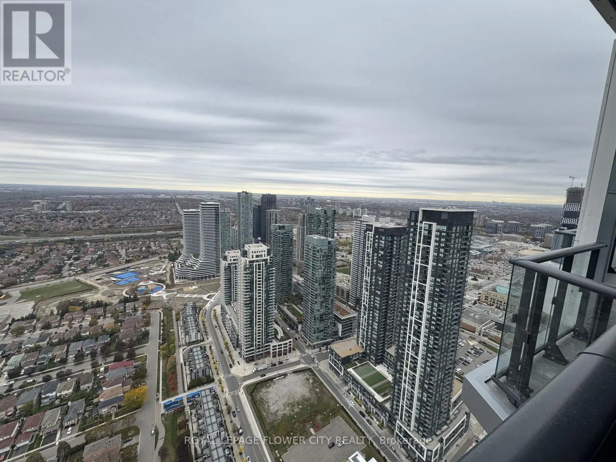
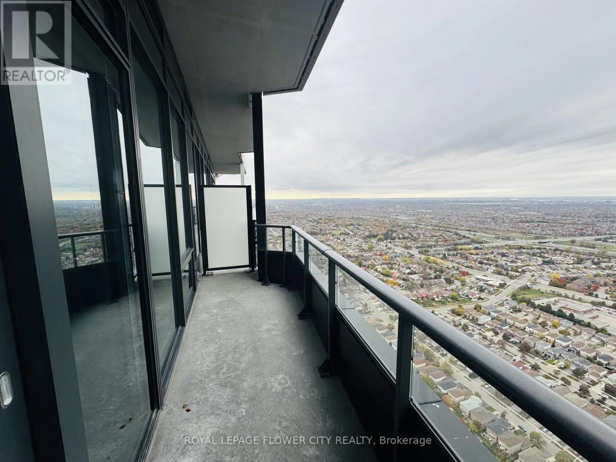
Welcome to this brand new 1+1 bedroom, 1 bathroom condo in the heart of Mississauga, featuring one of the best views in the building. This stunning unit is flooded with natural light through floor-to-ceiling windows and offers a bright, spacious open-concept layout with combined living, dining and k...itchen areas. The modern kitchen features quartz countertops, ample cabinetry and stainless steel appliances. Enjoy premium amenities including a fitness centre, party room, outdoor terrace, concierge and more. Unbeatable location just steps to Square One, YMCA, restaurants, parks, Celebration Square, Sheridan College and library. Close to schools, public transit and minutes to Hwy 403 and major highways. At this price, this is one of the best lease opportunities at M City 3! Enjoy premium amenities including a fitness centre, party room, outdoor terrace, concierge and more. Unbeatable location just steps to Square One, YMCA, restaurants, parks, Celebration Square, Sheridan College and library. Close to schools, public transit and minutes to Hwy 403 and major highways. At this price, this is one of the best lease opportunities at M City3! NO PARKING WITH THIS UNIT. (id:10452)
Room Types
Den
-
Dimensions 3.42 m x 2.32 m
85.41 sqft
Eating area
-
Dimensions 4.63 m x 3.94 m
196.36 sqft
Kitchen
-
Dimensions 4.63 m x 3.94 m
196.36 sqft
Similar Properties (No results)
Listing courtesy of: ROYAL LEPAGE FLOWER CITY REALTY
This REALTOR.ca listing content is owned and licensed by REALTOR® members of The Canadian Real Estate Association.