50
$829,900 Sale
Listed 12 hours ago
115 MCGUINESS DRIVE
· 3+1
· 3.5
· 4
· 2500 - 3000
Key Facts
Key facts for 115 MCGUINESS DRIVE
Property Type
House
Parking
Garage: Yes, 4 parking
MLS #
X14173998
Size
2500 - 3000 sqft
Basement
Finished, Full (Finished)
Listed on
-
Lot size
-
Tax
-
Days on Market
-
Year Built
-
Maintenance Fee
-

Description
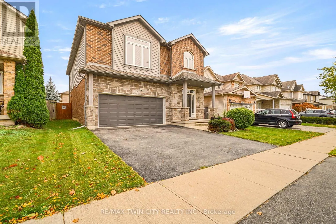
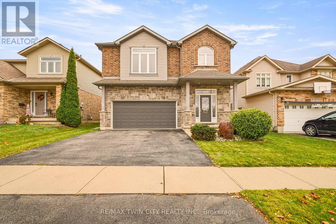
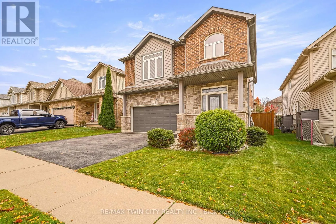
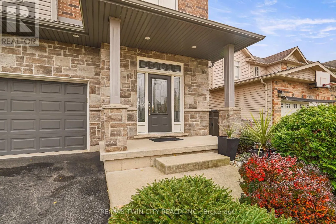
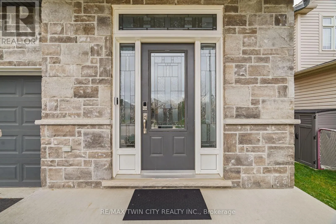
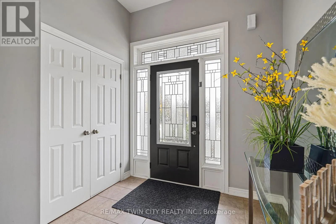
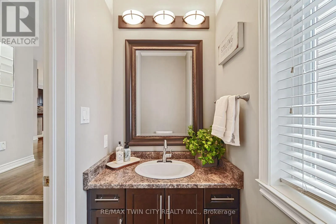
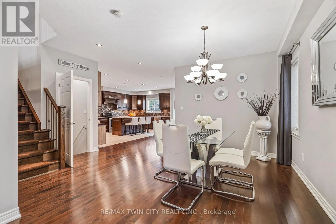
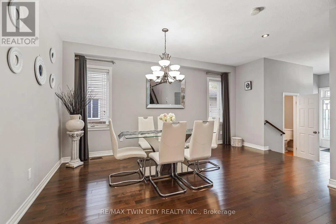
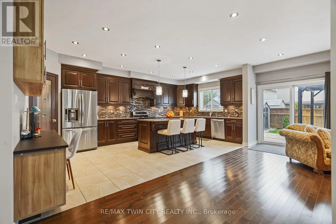
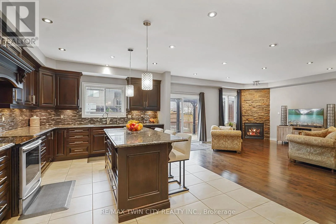
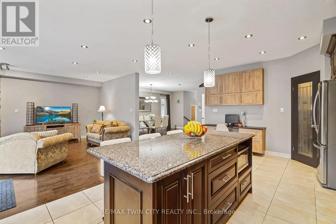
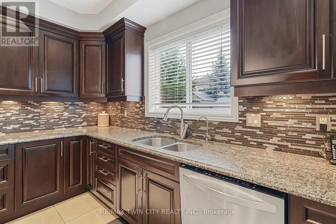
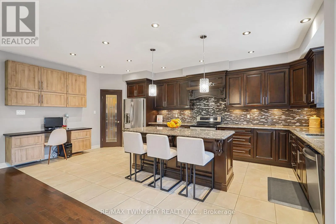
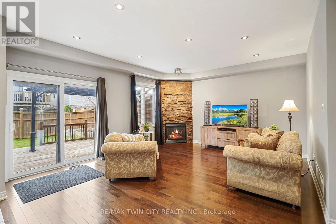
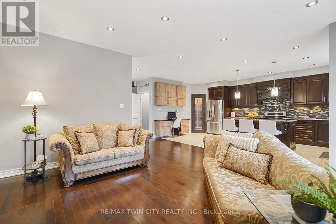
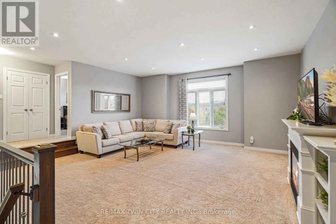
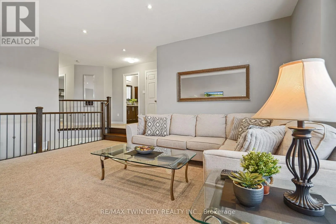
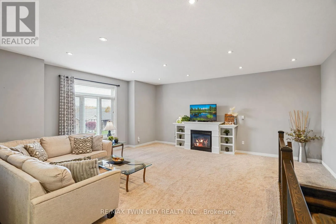
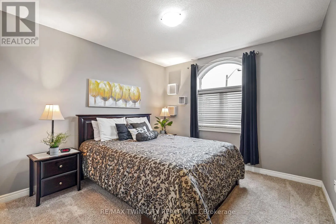
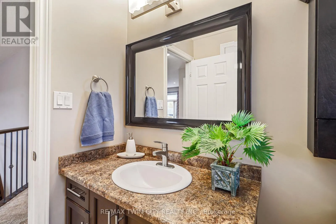
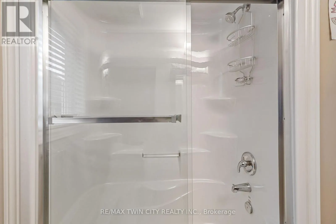
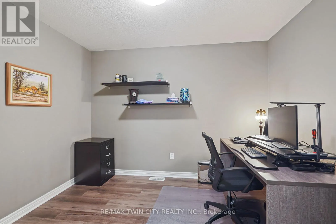
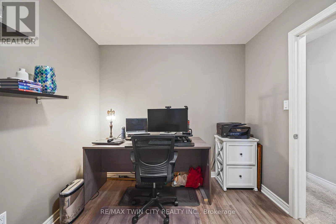
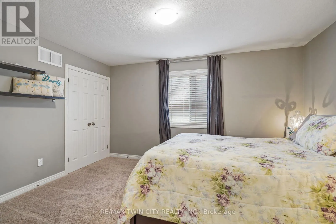
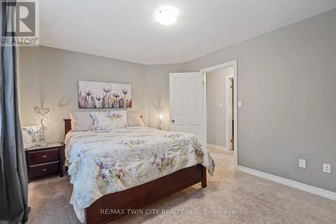
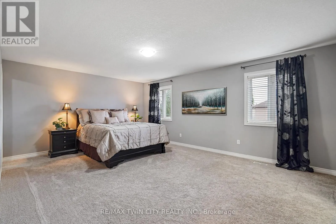
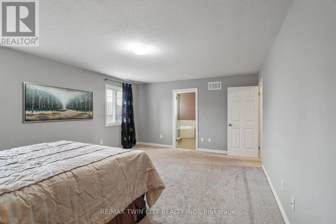
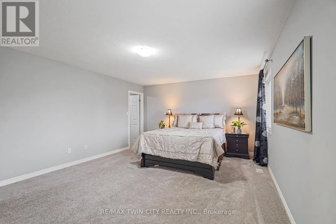
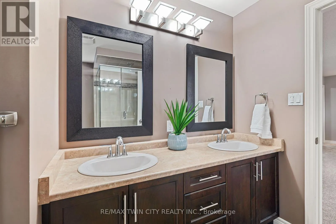
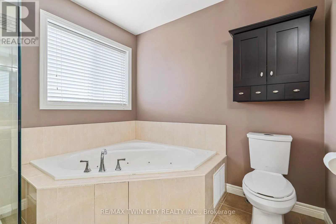
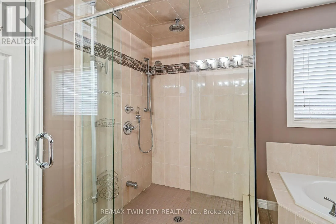
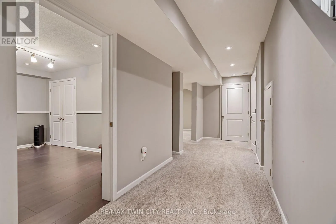
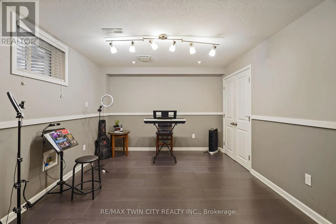
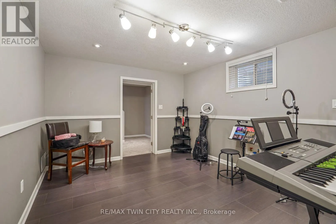
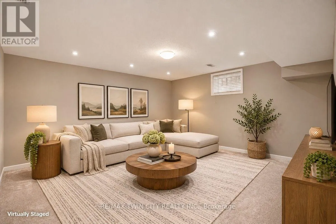
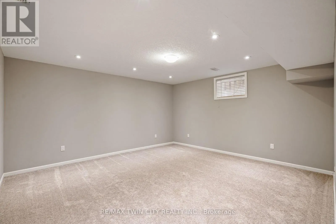
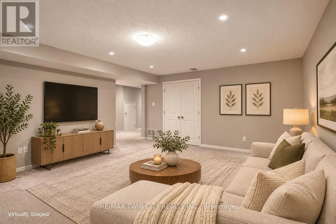
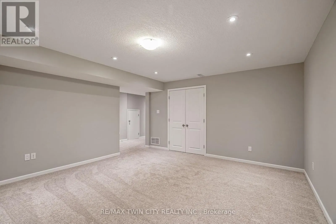
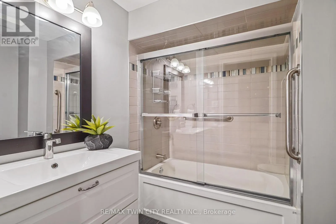
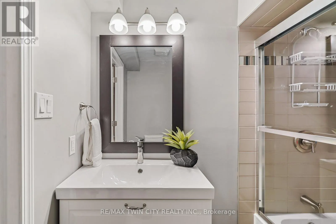
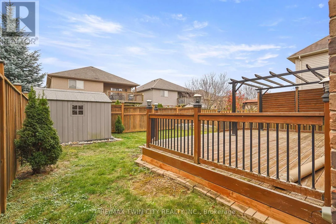
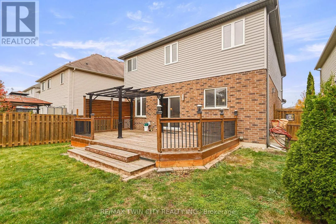
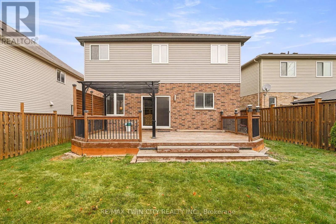
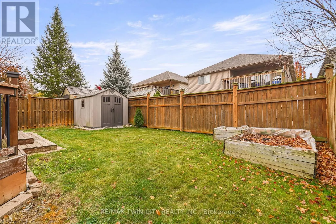
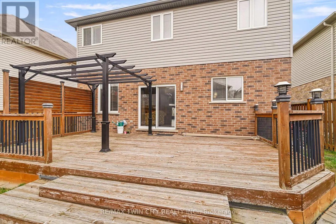
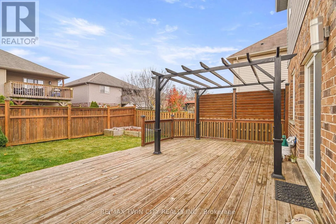
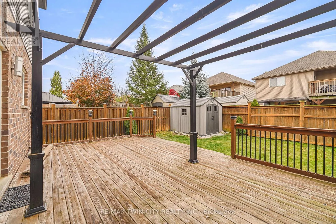
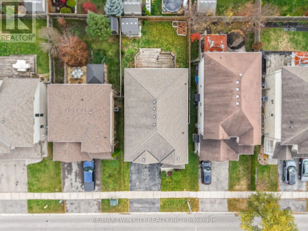
Welcome to this impressive brick and stone home at 115 McGuiness Drive in a desirable West Brant neighbourhood. A beautiful 4 bedroom plus office, 4 bathroom home with a double garage featuring an inviting entrance for greeting your guests, 9 foot ceilings, a convenient 2pc. bathroom, a formal dinin...g room with hardwood flooring, a gorgeous custom-built kitchen that boasts a huge island with granite countertops and a breakfast bar, stainless steel appliances, modern tile backsplash, plenty of cupboards and counter space, and a walk-in pantry, a bright living room for entertaining with more hardwood flooring, pot lighting, an attractive floor-to-ceiling stone fireplace, and patio doors leading out to a large deck where you can enjoy hosting summer barbecues and gatherings with family and friends in the fully-fenced backyard. Head up the hardwood stairs with wrought-iron spindles to the spacious upper-level family room with another gas fireplace, an immaculate 4pc. bathroom, an office, and 3 generous-sized bedrooms including a grand master bedroom that enjoys a walk-in closet and a private 5pc. ensuite bathroom with his & her sinks, a jetted soaker tub for relaxing after a long day, and a tiled walk-in shower with a glass enclosure. The finished basement features an ample recreation room for family movie night, another bedroom, a contemporary 4pc. bathroom with a tiled shower that has sliding glass doors, and a massive room that offers tons of storage space. A beautiful home with nothing for you to do but move-in and enjoy and sitting in a great neighbourhood that's close to parks, schools, trails, shopping, and more. Book a viewing today! (id:10452)
Room Types
Bathroom
-
Dimensions 2.03 m x 1.6 m
34.96 sqft
Bathroom
-
Dimensions 2.29 m x 2.03 m
50.04 sqft
Bathroom
-
Dimensions 3.51 m x 3.35 m
126.57 sqft
Similar Properties (No results)
Listing courtesy of: RE/MAX TWIN CITY REALTY INC.
This REALTOR.ca listing content is owned and licensed by REALTOR® members of The Canadian Real Estate Association.